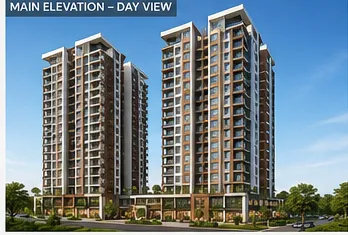
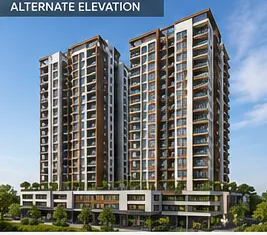
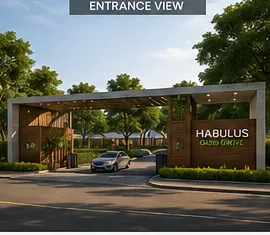
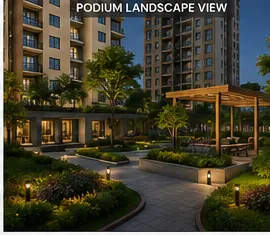
Conceptual visualisations of Habulus Oasis Grove. These are indicative artist's impressions — not official project renderings — provided to illustrate the proposed development.
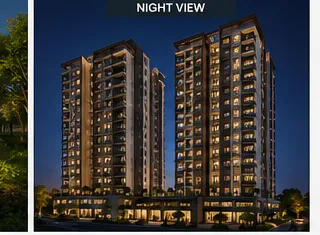
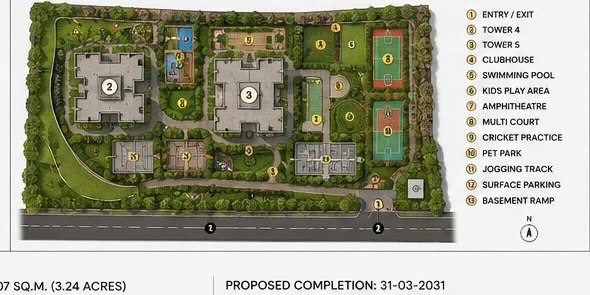
All images on this page are conceptual visualisations and not official renderings of the project. Unit layouts, elevations and amenities shown are indicative and subject to the developer's sanctioned plans.