Layout
Two towers on 3.24 acres
Habulus Oasis Grove is planned across two residential towers — Tower 4 and Tower 5 — on approximately 3.24 acres at Maragondanahalli, Jigani. Together the towers hold 296 apartments in 2 and 3 BHK formats.
Tower 4 rises 17 floors with 144 units, and Tower 5 rises 18 floors with 152 units. The project provides 72 open and 228 covered parking spaces, with water supplied from borewell and BWSSB. The detailed site plan and landscape layout are released by the developer.
Configurations and unit counts are detailed on the floor plans page, and the surrounding context on the location page.
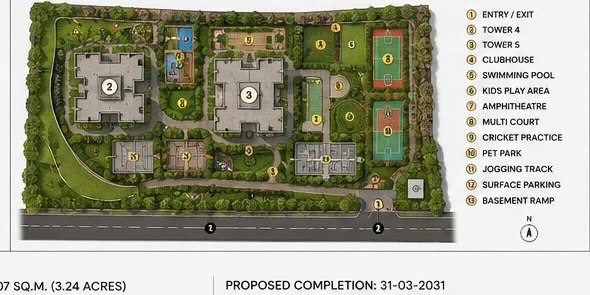
Tower 417 Floors · 144 Units
Tower 518 Floors · 152 Units
228Covered Parking
72Open Parking